Journal
Electric fireplace suites: a focal point for a plain wall
A suite brings the fire and stonework together as one feature. Compare the shape, position and finish before deciding what suits your living room.
7 October 2026
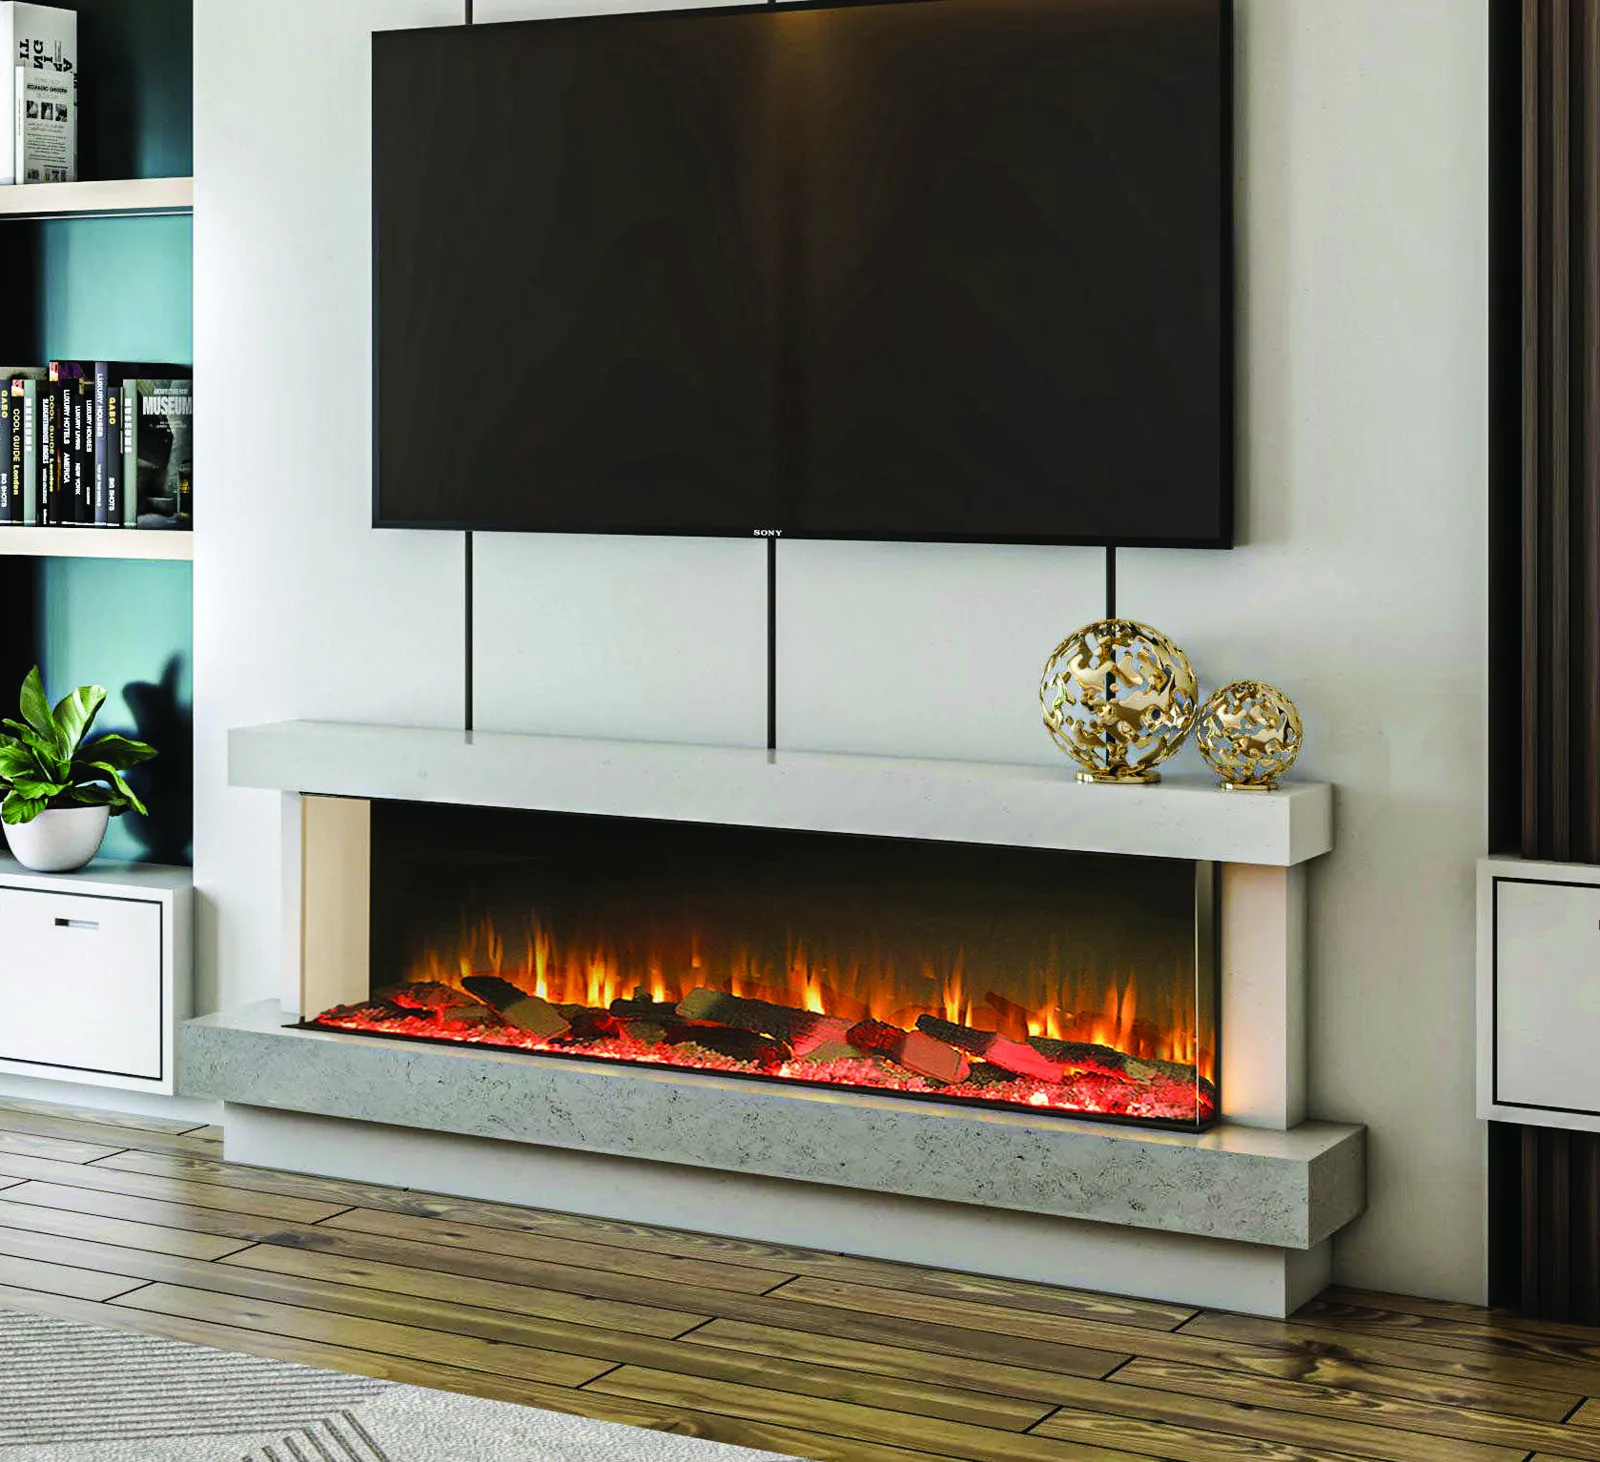
Electric fireplace suites combine an electric fire with its surround and hearth as one planned feature. They can give a plain wall a focal point without needing a chimney or gas supply, although the chosen model still needs a suitable position and electrical connection.
That makes a suite worth considering in a newer home, an extension or a room where the original fireplace has gone. The first decision is usually about the shape you want to see on the wall, rather than the flame effect alone.
What electric fireplace suites bring together
When you choose a separate fire and surround, you have two elements to coordinate. With a suite, the relationship between the fire opening and the surrounding stonework is already part of the design.
You still need to consider the room. Overall width, height and projection determine how the feature sits beside furniture and how much floor space it occupies. The hearth is the base below the fire; measure its footprint as well as the main body of the suite.
Our electric suites range includes Heartlands designs with different proportions. Some have a broad horizontal shape; others look closer to a conventional fireplace with a taller mantel and upright sides. That variety is useful when a room needs a focal point but does not suit a full media wall.
A wide feature or a more familiar fireplace shape?
The Heartlands Phoenix, pictured above, is a broad, slimline marble suite shown with a wide Firez fire. Its low horizontal outline is worth comparing against a long wall or a room with low furniture.
The Heartlands Sedona takes a different approach, with wide uprights, stepped detailing and a more recognisable mantel. It may be closer to what you have in mind if you want the room to retain a traditional fireplace arrangement.
Look at the whole shape before deciding which flame window you prefer. A fire can look impressive in a close-up photograph while the complete suite feels too broad or too tall for the space you actually have.
Plan the wall from your usual seat
Start with the view from the sofa. Note the wall width, where doors open and where you normally walk through the room. If you are keeping cabinets or a television, include them in a simple sketch.
Use the dimensions for the specific suite to mark out its proposed footprint with suitable removable tape. This helps you judge the space around it, particularly at the hearth corners. It is a visual planning exercise, not a substitute for checking installation requirements.
If a television is part of the plan, discuss it at the outset. Viewing height, the fire’s heat outlet and the instructions for both appliances need consideration together. A product photograph is an example of an arrangement, not a clearance diagram for another room.
Consider the stone in daylight too
The flame effect will draw attention in the evening, but the marble suite remains visible throughout the day. Choose a finish you like when the fire is off as well as when it is lit.
Bring a flooring sample or a photograph of the room when comparing colours and finishes. A two-tone design may pick up different elements in your furnishings, while a quieter single-colour scheme can make the outline of the suite more prominent.
Ask which finishes are available for the model you are considering. The photograph on a product page shows one version, and the choice should be confirmed for that design rather than assumed from another suite in the range.
Keep the practical questions on the shortlist
Before settling on a suite, ask about its controls, access for servicing, electrical requirements and what the proposed installation includes. If you are replacing an older fireplace, explain what is there now so any removal and making good can be discussed.
There is no need to decide everything from a screen. Visit our showroom at Earlswood Garden Centre near Solihull with your room photographs and approximate measurements. We can compare the suite route with a separate made-to-measure surround and electric fire.
Or send us the suite you like, together with a photograph of the intended wall. That gives us a useful starting point for discussing the fit, finish and work involved.
Planning a fireplace?
Visit our Solihull showroom or request a quote. Every fireplace is made to measure by us, in your choice of stone and colour.
Request a quoteMore from the journal